
Top Mistakes Property Owners Make During Commercial Renovations
Commercial renovations can improve a property’s functionality, appearance, efficiency, and long-term value. They can help owners attract tenants, accommodate changing business needs, and extend the useful life of an existing building.
However, renovation projects require careful planning. Decisions made before and during the construction can significantly affect the budget, schedule, tenant experience, and the result.
Many renovation problems do not begin in the field. They begin with unclear expectations, incomplete information, rushed decisions, or inadequate coordination. Understanding the most common mistakes can help property owners reduce risk and move forward with greater confidence.
Mistake 1: Starting Without a Clearly Defined Scope
A project cannot be accurately budgeted or scheduled until the scope is clearly defined. Statements such as “update the office,” “modernize the lobby,” or “refresh the building” may communicate the general goal, but they do not provide enough detail to guide construction.
Before requesting pricing, property owners should identify which areas are included, what problems need to be addressed, which existing features must remain, and what operational goals the renovated space should support. It is also important to distinguish between essential upgrades and optional improvements and to establish expectations for the level of finishes.
A clear scope creates alignment among the owner, design team, contractor, and subcontractors. It also makes proposals easier to compare and reduces the likelihood of misunderstandings.
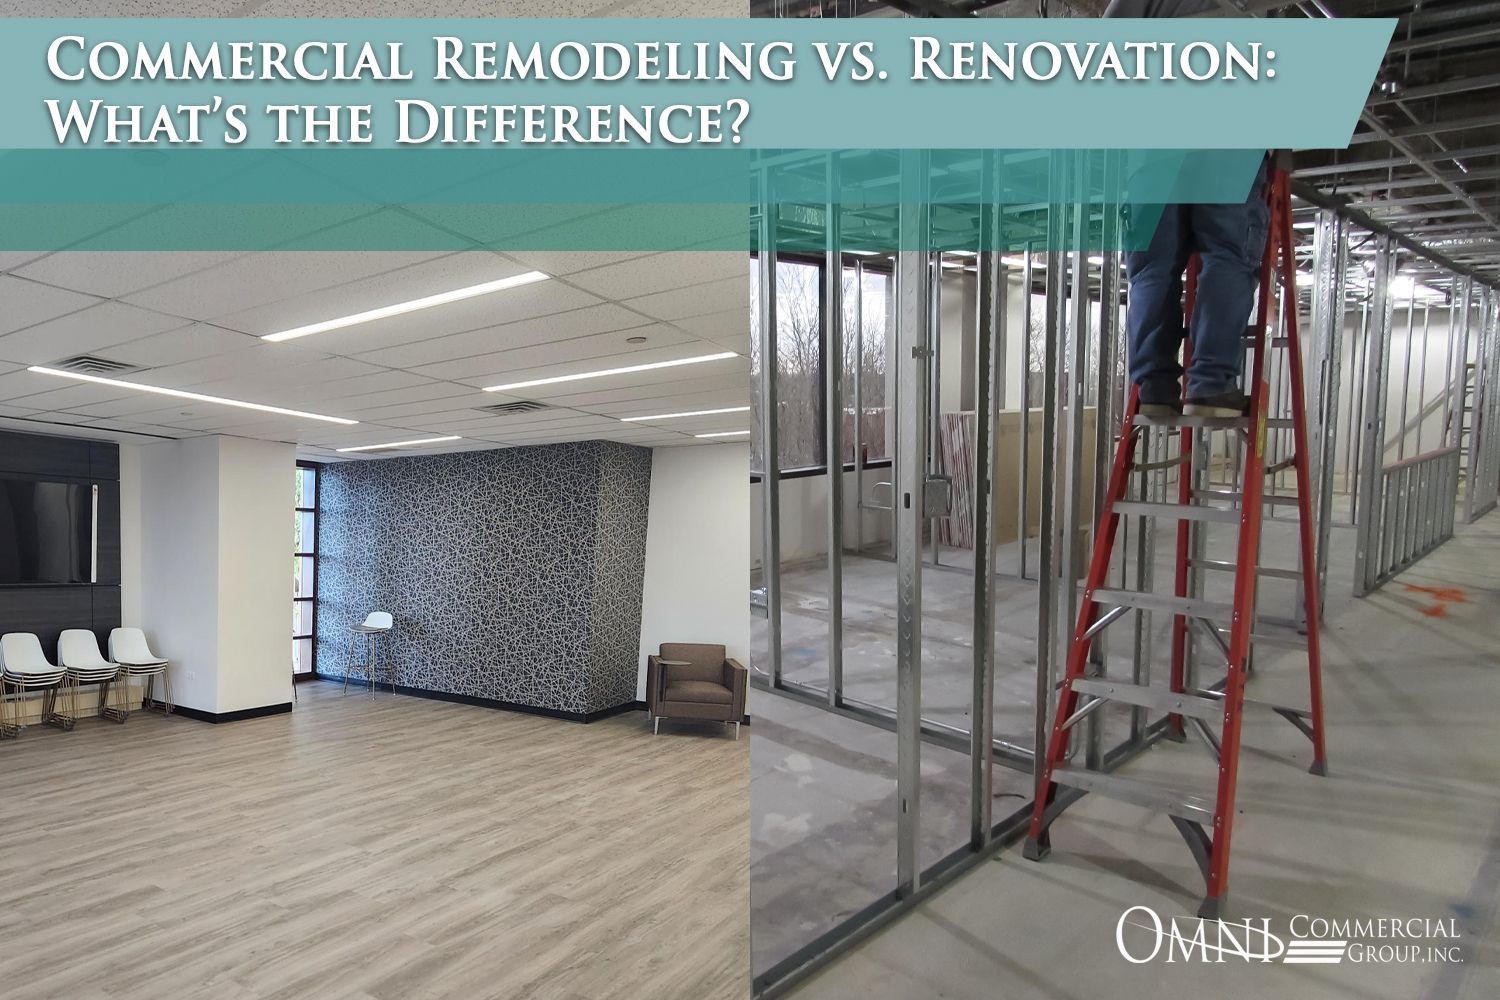
Property owners should also determine whether they need a renovation or a more extensive remodel. Our article, Commercial Remodeling vs. Renovation: What’s the Difference, can help clarify the difference.
Mistake 2: Setting a Budget Without Enough Information
A renovation budget should reflect more than visible finishes.
Flooring, paint, ceilings, lighting, and fixtures are important, but commercial projects may also involve electrical systems, plumbing, HVAC modifications, accessibility requirements, fire protection, structural work, permits, design fees, and temporary operational measures.
An incomplete budget can create financial pressure later. When necessary, costs are discovered.
A comprehensive project budget should account for design and engineering, permits and inspections, demolition, construction materials and labor, building-system modifications, long-lead items, temporary protection or relocation, furniture and equipment coordination, and contingency funds.
Early contractor involvement can help identify cost drivers and provide opportunities for value engineering before the design is finalized.
As discussed in The ROI of Early Planning: How Preconstruction Saves Time and Money, the best time control construction costs are before work begins.
Mistake 3: Ignoring Existing Building Conditions
Commercial renovations often uncover conditions that were not visible during the initial walkthrough.
Older properties may contain outdated utilities, concealed damage, undocumented modifications, uneven surfaces, code issues, or building systems that cannot support the proposed improvements.
Owners can reduce these surprises by investing in a thorough evaluation before finalizing the scope. Depending on the property and project, this may involve reviewing existing drawings, taking field measurements, inspecting mechanical and electrical systems, performing selective exploration demolition, evaluating structural conditions, identifying environmental concerns, confirming utility capacity, and reviewing accessibility and code requirements.
Not every hidden condition can be discovered in advance. However, thoughtful due diligence allows the team to identify many potential issues and create a more realistic plan.
Mistake 4: Choosing a Contractor Based Only on Price
Price matters, but the lowest bid does not always deliver the best value.
A proposal may be lower because certain work was omitted; assumptions differ, allowances are unrealistic, or the contractor does not fully understand the project’s complexity.
Rather than comparing only the bottom-line number, property owners should consider the contractor’s experience with commercial renovations, preconstruction capabilities, proposed schedule, safety procedures, communication practices, subcontractor relationships, change-order process, references, and completed projects.
A qualified contractor should provide transparency and help the owner understand what is, and is not, included in the proposal.
Selecting a construction partner based on experience, planning, communication, and overall fit can help protect the project long after the contract is signed.
Mistake 5: Underestimating the Impact on Occupants
Renovating an occupied commercial property requires additional coordination.
Noise, dust, deliveries, temporary shutdowns, restricted access, and changing work zones can affect tenants, employees, customers, and visitors. Failing to plan around these impacts can result in frustration, productivity losses, and strained tenant relationships.
Before construction begins, owners should consider business hours and peak operating periods, tenant access, delivery routes, shared entrances and elevators, restroom availability, utility shutdowns, emergency egress, high-noise activities, dust and debris control, and temporary signage or wayfinding.
Work can often be phased, isolated, or scheduled outside normal operating hours to reduce disruption.
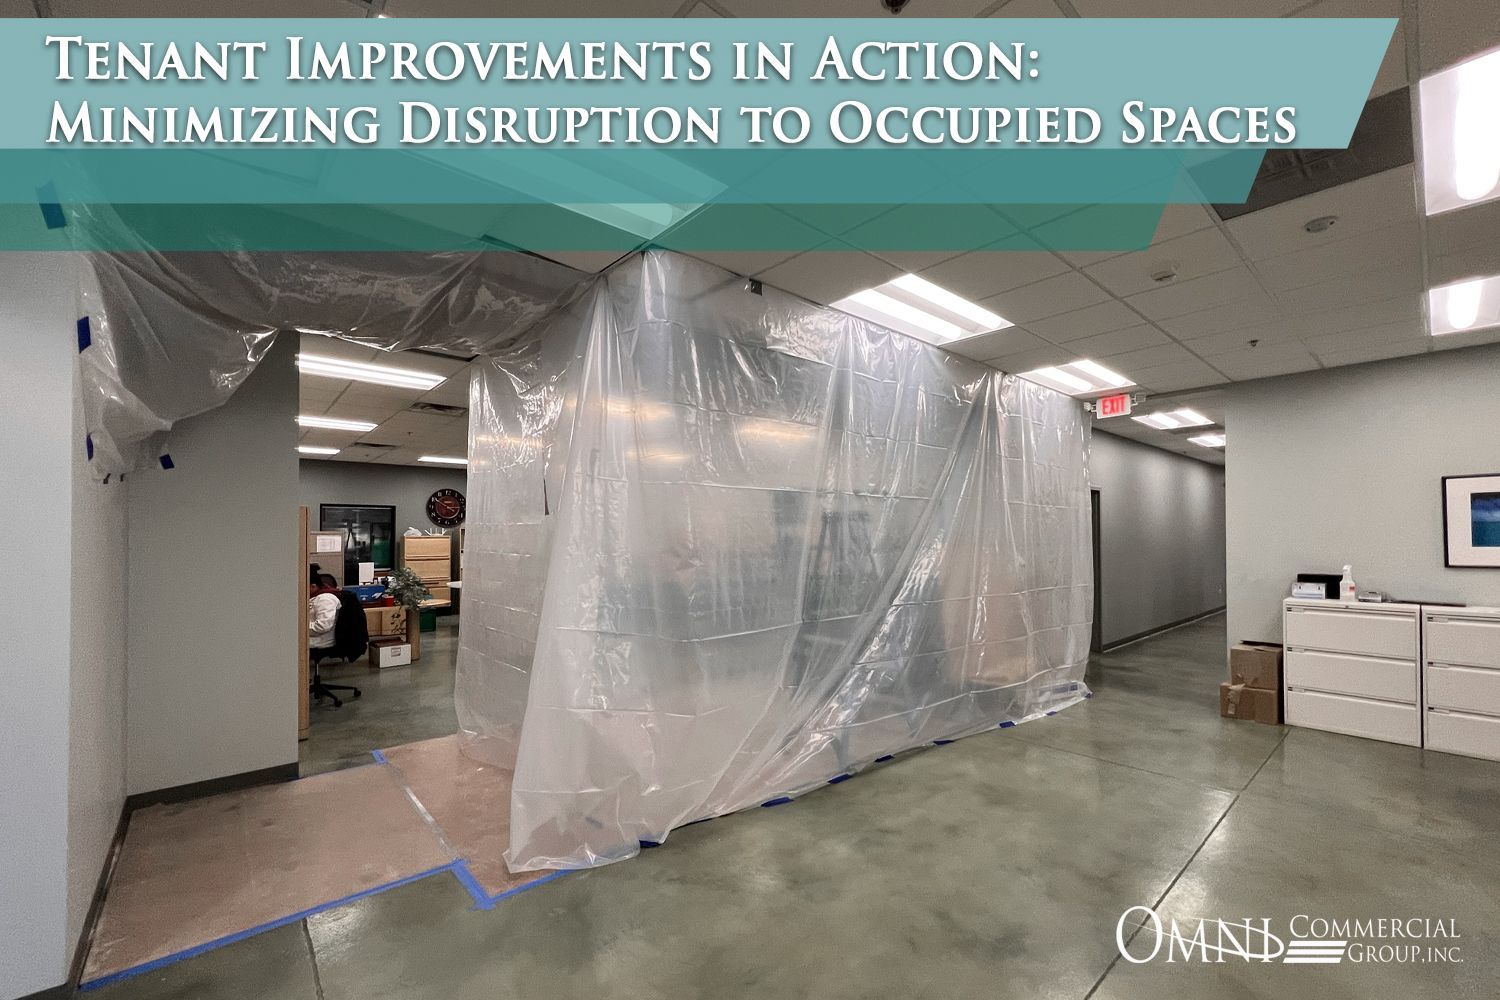
Fore more strategies, read Tenant Improvements in Action: Minimizing Disruption to Occupied Spaces.
Mistake 6: Making Too Many Decisions During Construction
Changes made after construction begins are generally more disruptive and expensive than decisions made during planning.
Late selection can delay material order, interrupt subcontractor sequencing, require completed work to be modified, and create additional labor costs.
Before construction starts, owners should finalize as many decisions as possible, including finish materials, fixtures, equipment, lighting, technology requirements, furniture layouts, signage, security and access-control needs, specialty features, and owner-supplied items.
Some decisions will inevitably arise during construction. The goal is not to eliminate every change, but to reduce preventable ones by addressing key details early.
Mistake 7: Allowing Scope Creep to Go Unmanaged
Commercial renovation projects can grow gradually as new ideas emerge.
An owner may decide to update an adjacent area, replace additional finishes, add technology, or expand the original scope. These improvements may be worthwhile, but they can also affect the budget and completion date.
Before approving an addition, the project team should consider its cost, schedule impact, design requirements, permit implications, material availability, effect on completed or ongoing work, and long-term value.
A formal change-order process helps owners understand the full impact before authorizing additional work. Without clear documentation, small additions can accumulate into significant budget increases and timeline extensions.
Mistake 8: Overlooking Permits and Code Requirements
Commercial renovations may require permits, plan reviews, inspections, and approval from multiple authorities.
Requirements may apply even when a project does not appear to involve major structural work. Changes to occupancy, accessibility, electrical systems, plumbing, fire protection, exits, or mechanical systems may trigger additional reviews.
Permit requirements should be investigated during preconstruction, not after the desired start date has been established.
An experienced commercial contractor can help coordinate with the design team and identify the approvals required for the planned work. Accounting for permitting in the project schedule helps prevent avoidable delays.
Mistake 9: Treating Safety as Only the Contractor’s Concern
The general contractor is responsible for managing construction safety, but owners also play an important role in supporting a safe project environment.
Owners should communicate building rules, operational hazards, restricted areas, emergency procedures, and tenant requirements before work begins.
For occupied properties, safety planning may also require separating construction zones from public areas, maintaining emergency exits, coordinating deliveries, controlling access, posting temporary signage, protecting existing finishes, managing dust and debris, and communicating temporary hazards.
A strong safety culture protects people while also reducing the likelihood of work stoppages, property damage, and schedule disruptions.
Learn more in Safety on the Jobsite: Why It Protects Your Timeline and Budget.
Mistake 10: Failing to Plan for Project Closeout
The work is not complete simply because construction activity has ended.
Commercial renovation closeout may include final inspections, punch-list completion, owner training, warranties, equipment documentation, operation and maintenance manuals, record drawings, final cleaning, key and access-control turnover, and permit closeout.
Owners should discuss closeout requirements at the beginning of the project, so the appropriate documentation can be collected throughout construction.
A well-managed closeout gives the owners the information needed to operate and maintain the renovated space effectively.
Avoiding Mistakes Begins with Early Planning
Commercial renovations involve many decisions, stakeholders, and technical details. The earlier these elements are coordinated, the greater the opportunity to reduce uncertainty.
A thoughtful preconstruction process helps property owners define the scope, establish realistic expectations, develop an informed budget, understand existing building conditions, coordinate occupants, identify permit requirements, plan material procurement, and reduce preventable changes.
Early planning does not remove every challenge. It gives the project team a stronger framework for responding when challenges occur.
Renovate with Confidence
At Omni Commercial Group, we help property owners approach commercial renovations with clarity, preparation, and realistic expectations.
Our team works closely with clients and project partners to define the scope, coordinate construction, manage occupied environments, and maintain open communication throughout the project.
Considering commercial renovations? Contact Omni Commercial Group to begin planning a space that supports your property, tenants, and long-term goals.